
Ask about a home

Homes at Algodon

Every home on the estate

Finished estancias, homes rising now and new residences on the drawing board. Tap any photo to see it full size.

Completed

Homes finished and enjoyed

Completed · Algodon Hotel program

The stone estancia

Stone walls, timber trusses, a pool with a sunken fire pit, a rooftop spa, a bar, billiards and an outdoor asado kitchen. Rented to guests through the Algodon Hotel program when the owner is away.

Completed

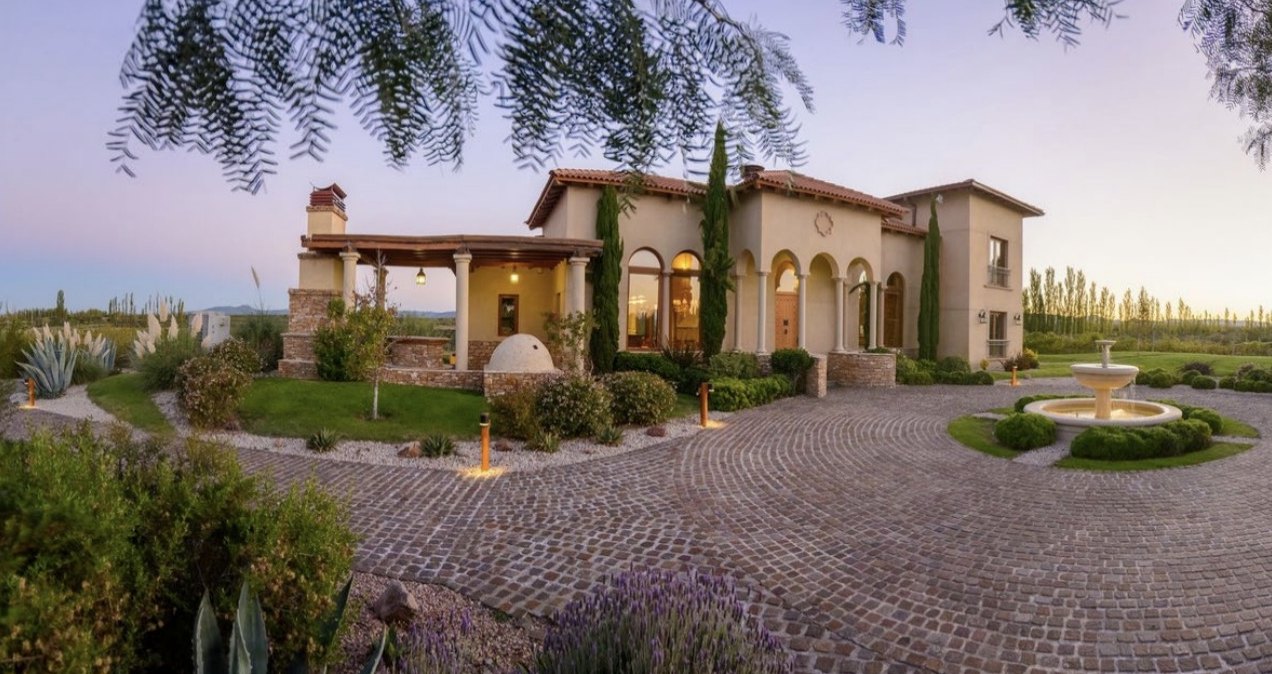
The Tuscan villa

Arched loggias, cypress trees and a cobblestone court with a fountain, framed by lavender and the vineyard beyond.

Completed

The casa in the vines

A whitewashed casa with a deep lit veranda, set right at the edge of the vineyard rows.

Completed

The garden residence

Terracotta roofs, columned windows and gardens of agave and boxwood beneath tall poplars.

Completed

The hacienda with the tower

A whitewashed hacienda with a bell tower, a wraparound terrace, covered porches and a pool, set between the vineyard and the golf course.

Completed

More owners’ homes

Villas, stone houses and gardens across the estate, each designed by its owner within the estate’s guidelines.

Under construction

Homes rising now

Built by the Algodon team. A custom home typically takes 16 to 24 months from design to move in.

Under construction · nearing completion

The stone tower residence

A two story home with a stone entrance tower, carved antique doors, steel windows, vaulted timber ceilings, stone columns, a great room with fireplace and a pool deck facing the Andes.

Walkthrough · the exterior
Walkthrough · the ground floor
Walkthrough · upstairs

In design

Residences on the drawing board

New homes being designed for Algodon owners in local stone, clay tile roofs and courtyards planted with olives and lavender. Renderings by MUR and Azcona + Vega Arquitectos.

In design · MUR

The Mediterranean residences

Stone and stucco villas with arched windows, wrought iron balconies, clay tile roofs and courtyards with a pool, columned loggias and olive trees.

In design · Azcona + Vega Arquitectos

The vineyard pavilion

A modern single story home in local stone and warm concrete, with walls of glass, a shaded pergola terrace and a plunge pool opening straight onto the vines.

Homes available now

Looking for a home ready sooner?

Ask me which homes are available today, which are nearing completion, and what it takes to design your own. I will send you the details directly.

mmazza@gauchoholdings.com